
Modern Miami Living
Florida
Location
Square footage
Kendall, Miami, Florida
1,070 SqFt
Timeframe
Budget
10 months
$100K +
Service
Partners
Millwork: Earth Sourced Design
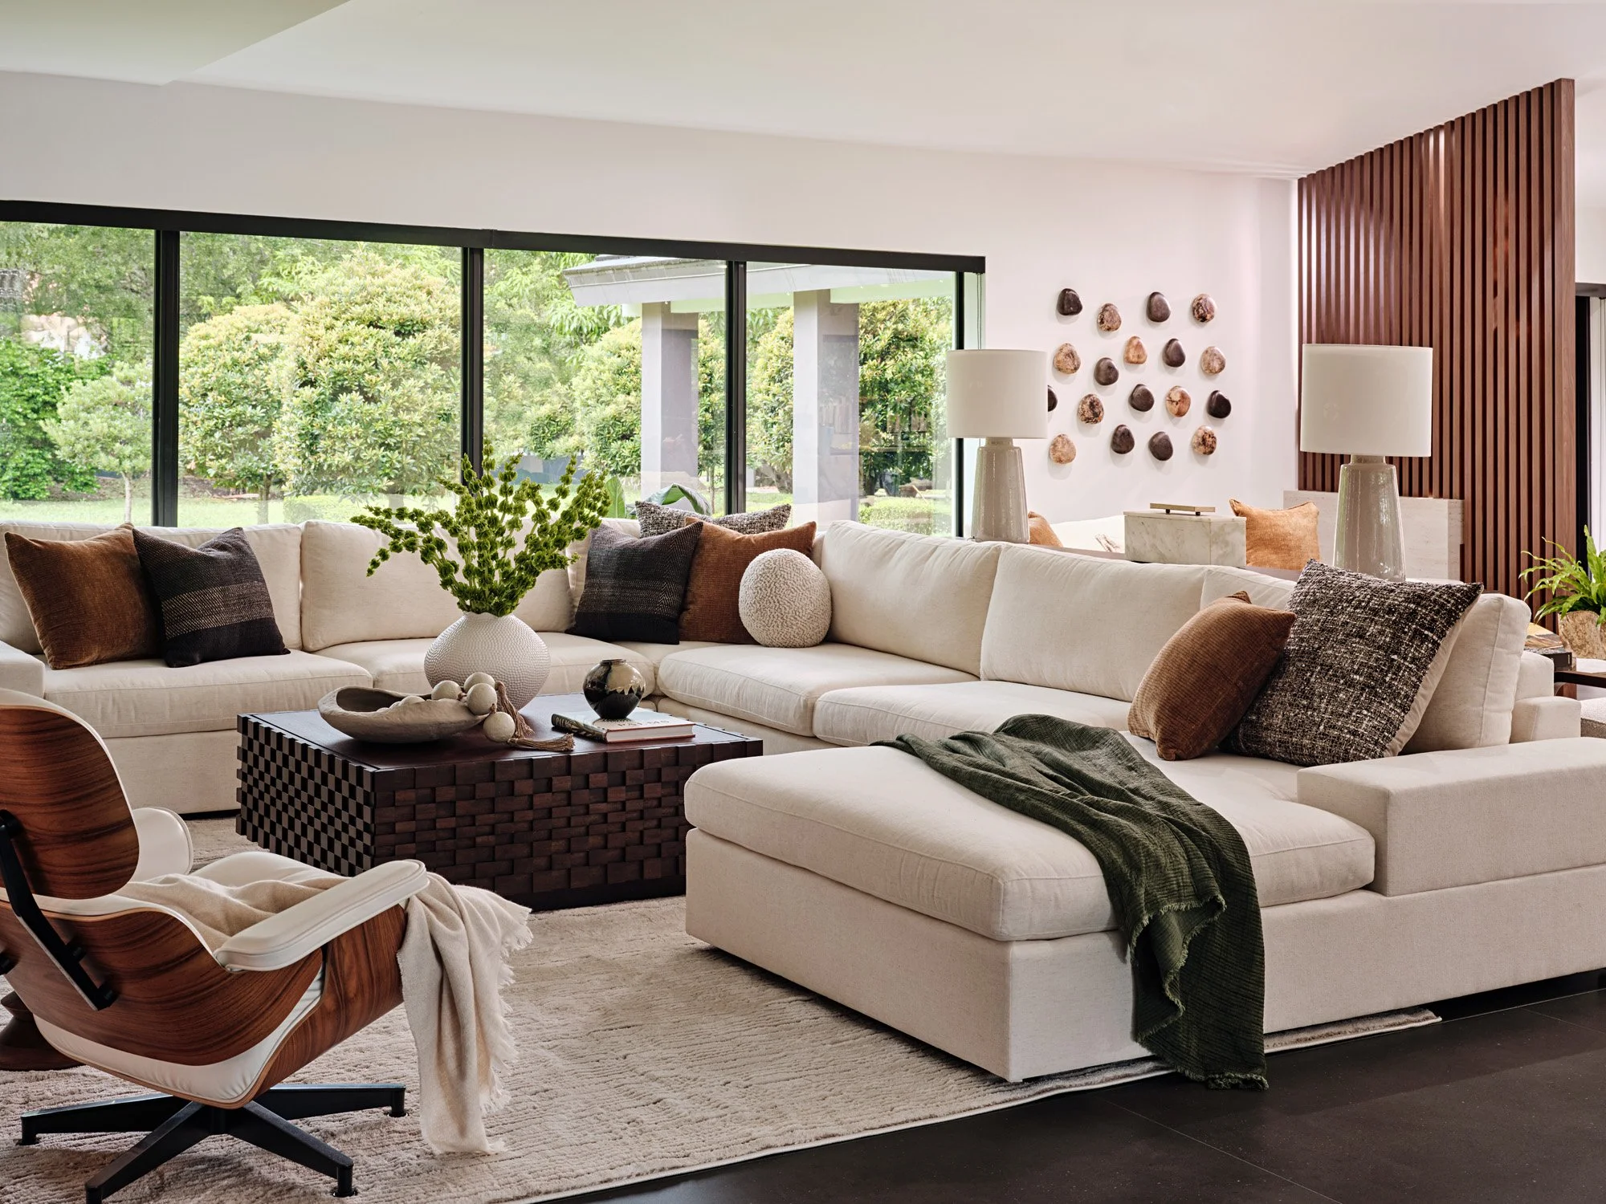
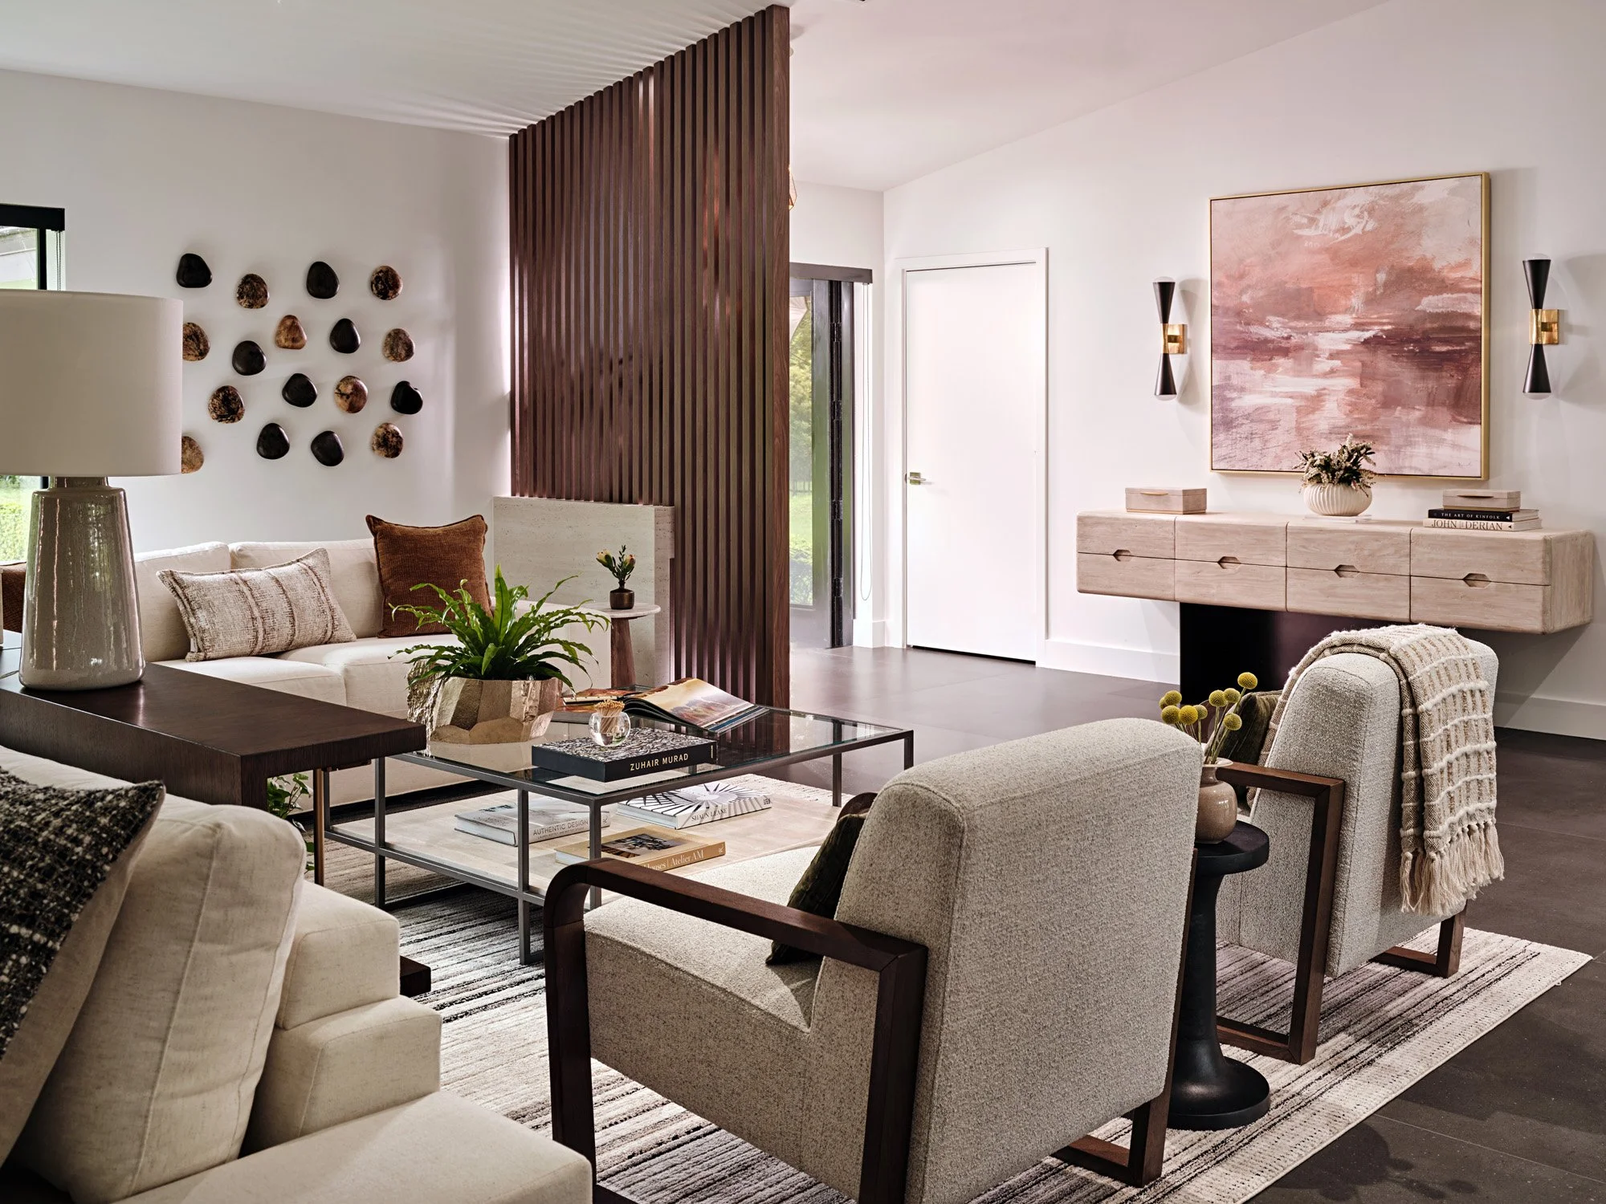
Located in Kendall, Miami, this residence presented an expansive open-concept space connecting the entry, dining, and living areas, with no clear separation between the home's public and private zones. Our design focused on creating distinct yet visually connected spaces through thoughtful space planning, custom millwork, and curated furnishings.
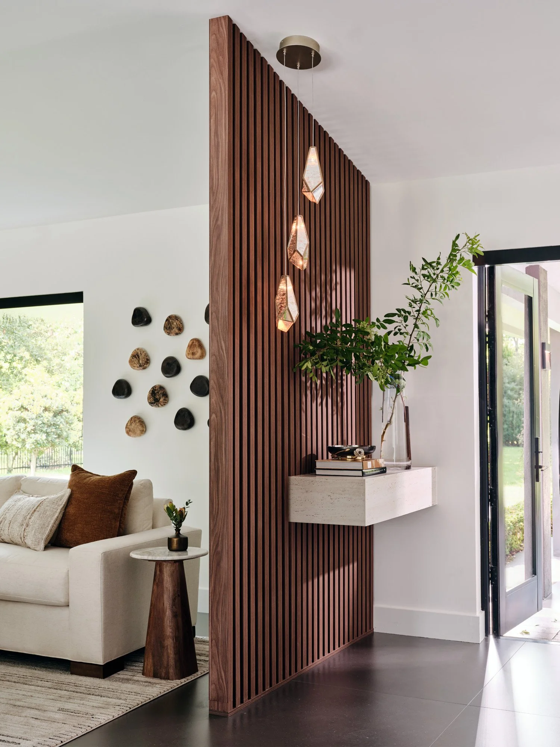
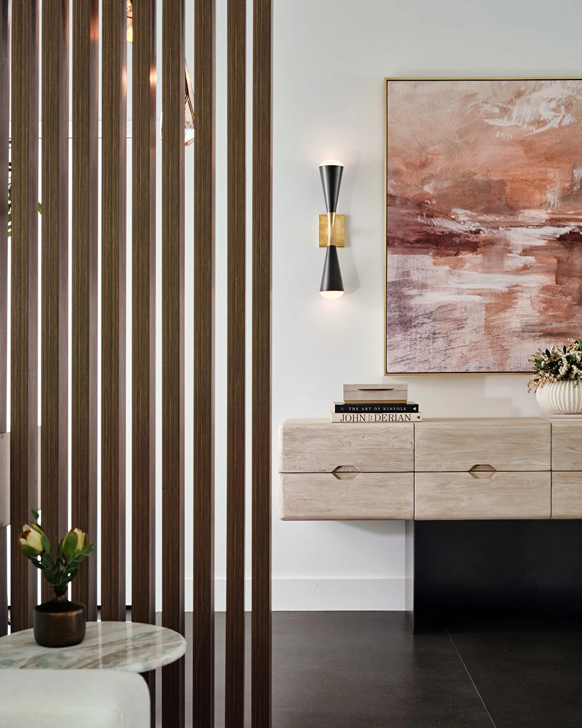
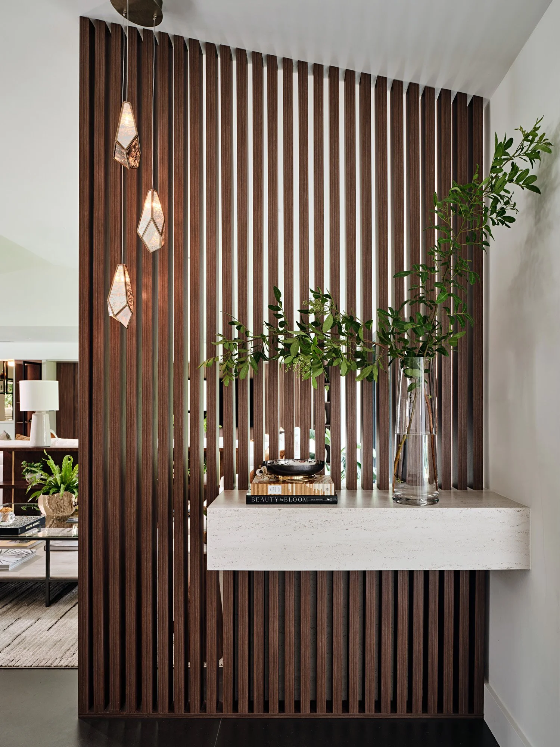
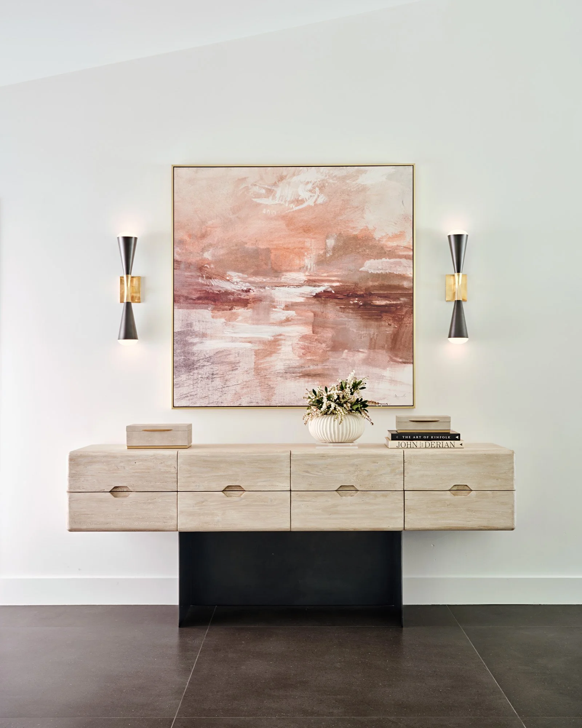
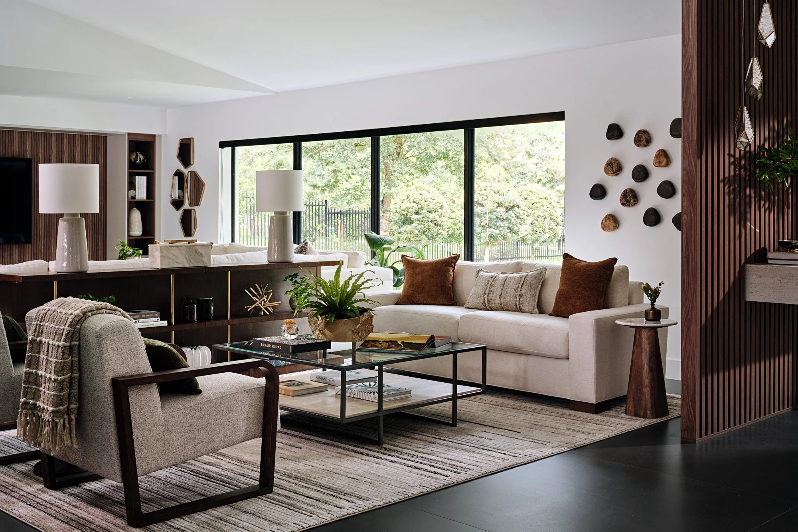
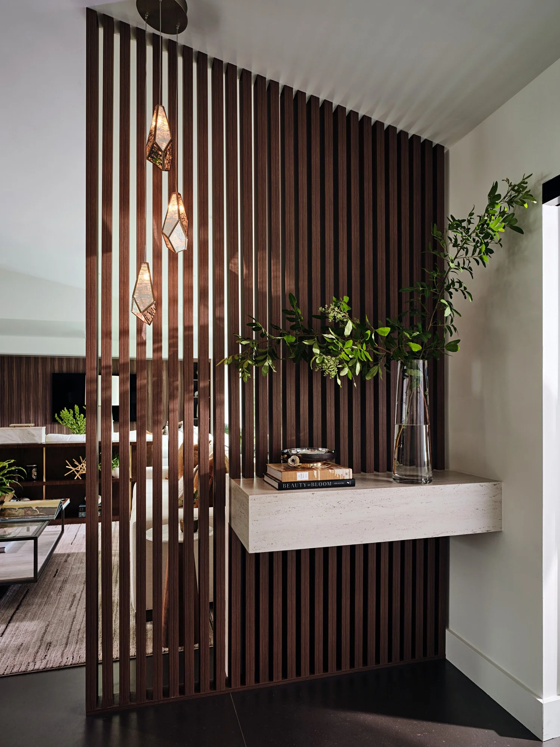
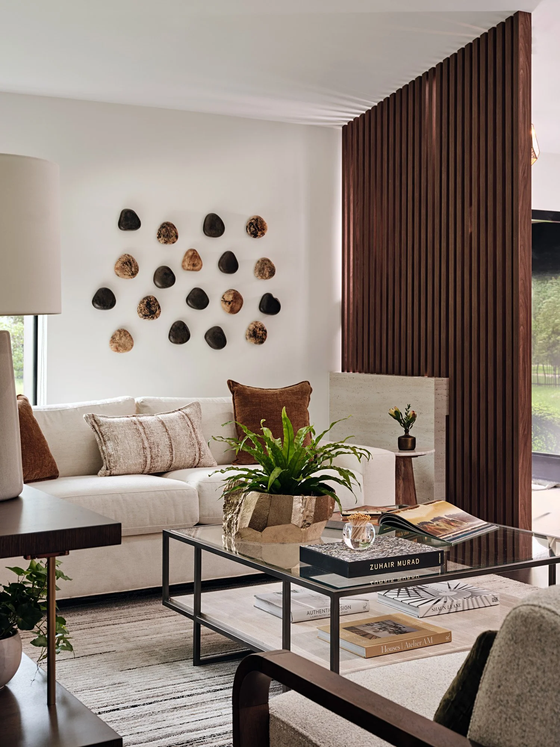
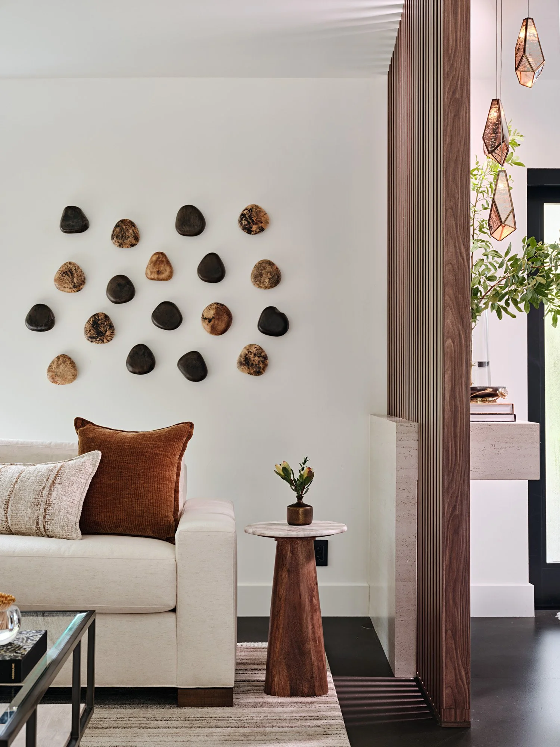
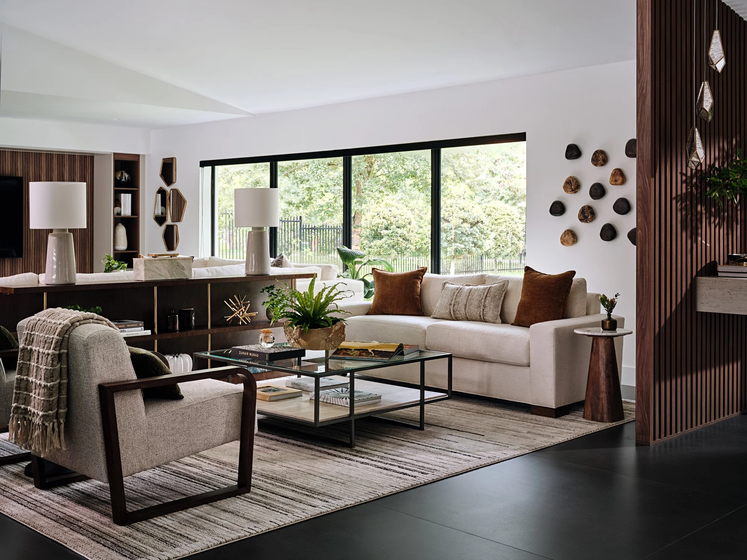
To establish a defined foyer, we introduced a custom walnut slat divider that creates a sense of arrival while preserving transparency and views beyond. A floating travertine ledge, statement console table, wall sconces, and artwork complete the entry experience.
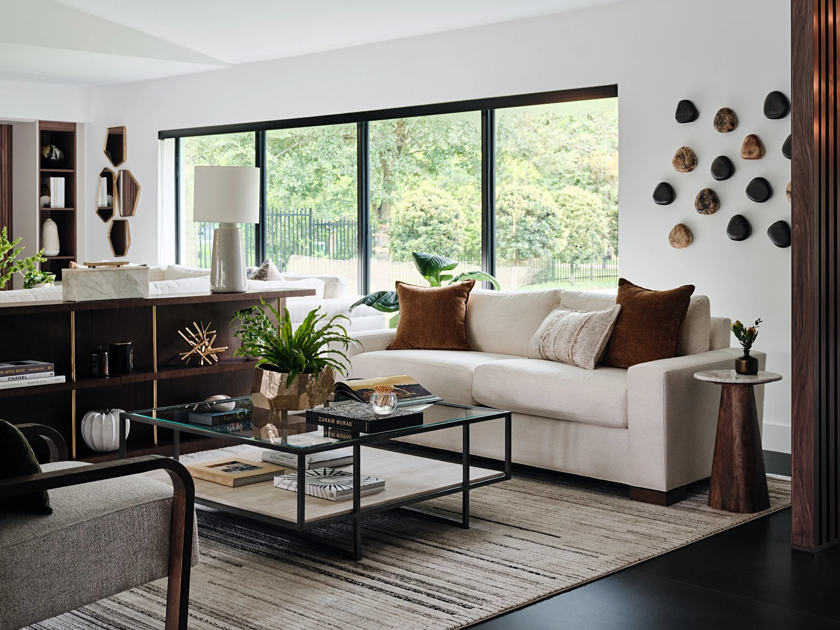
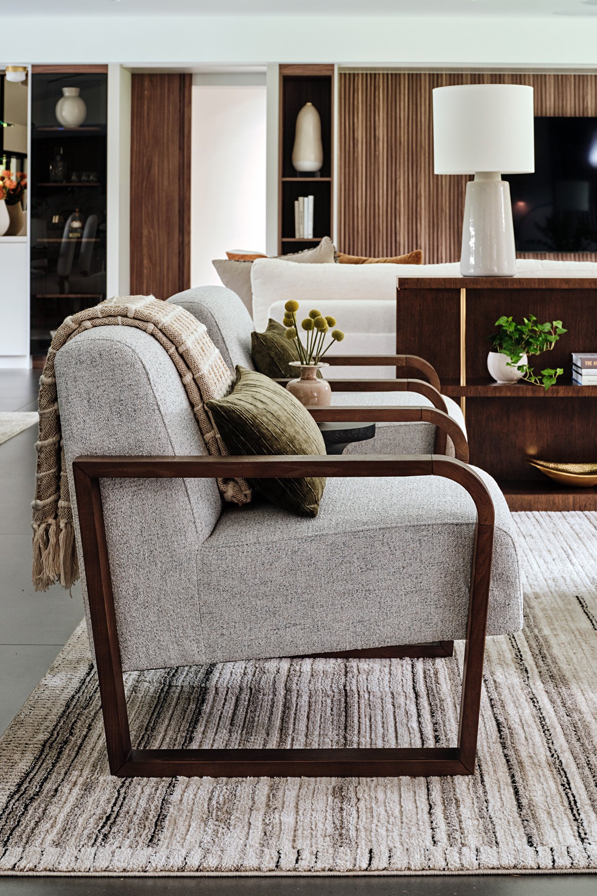
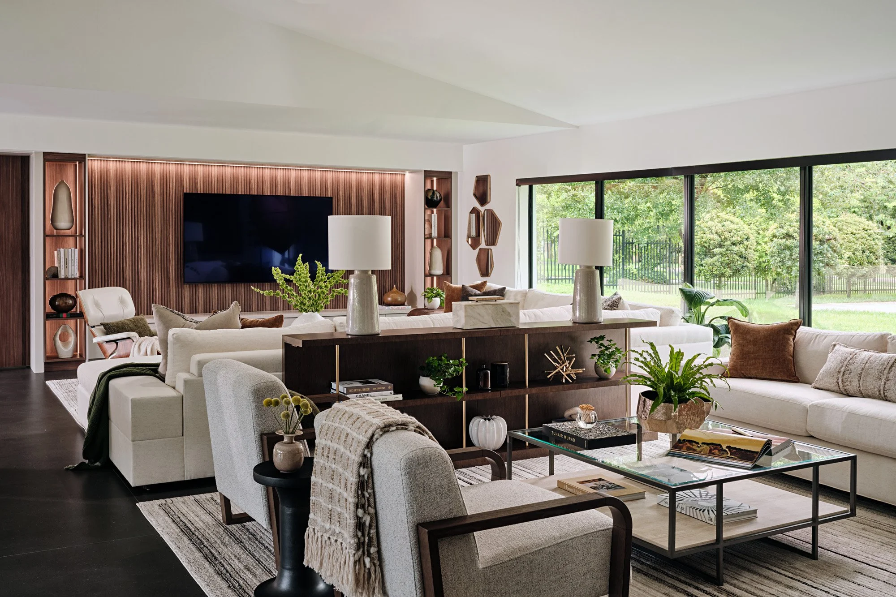
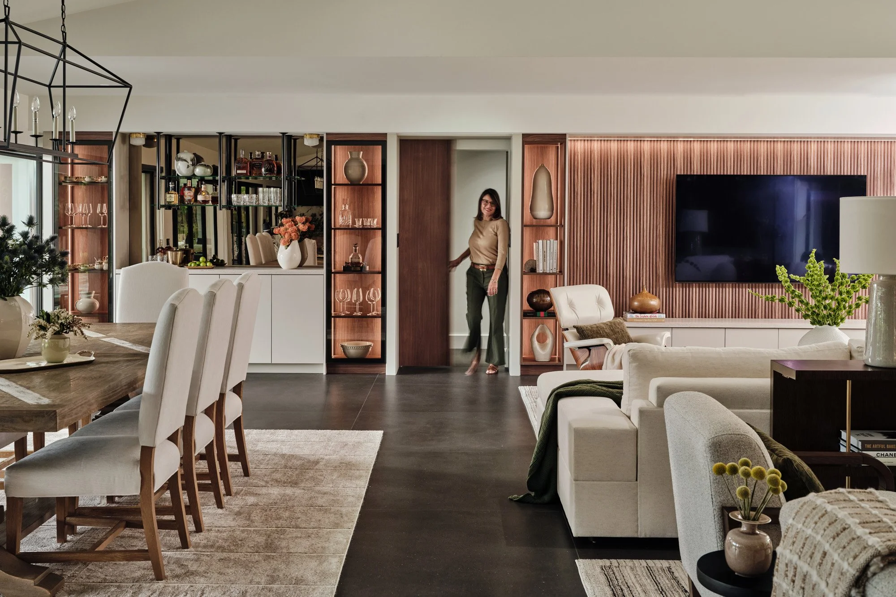
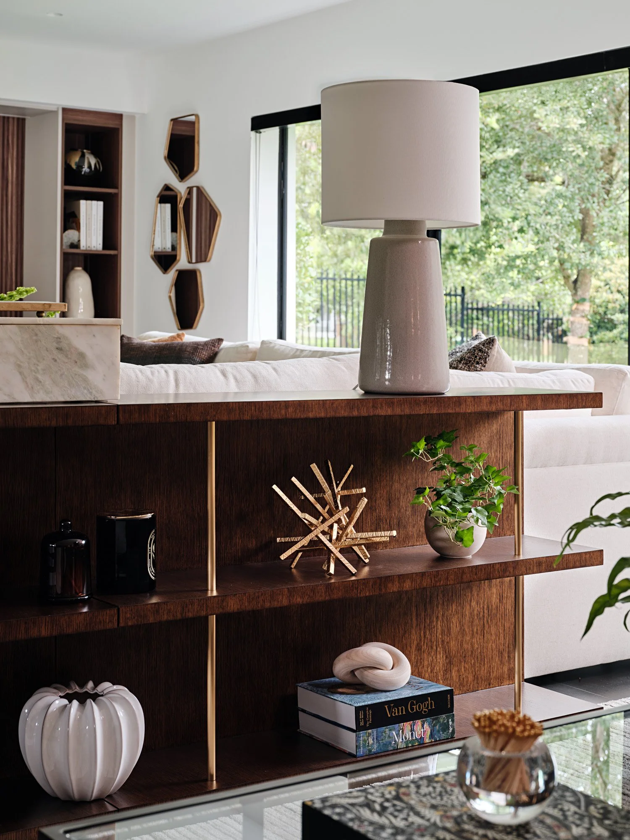
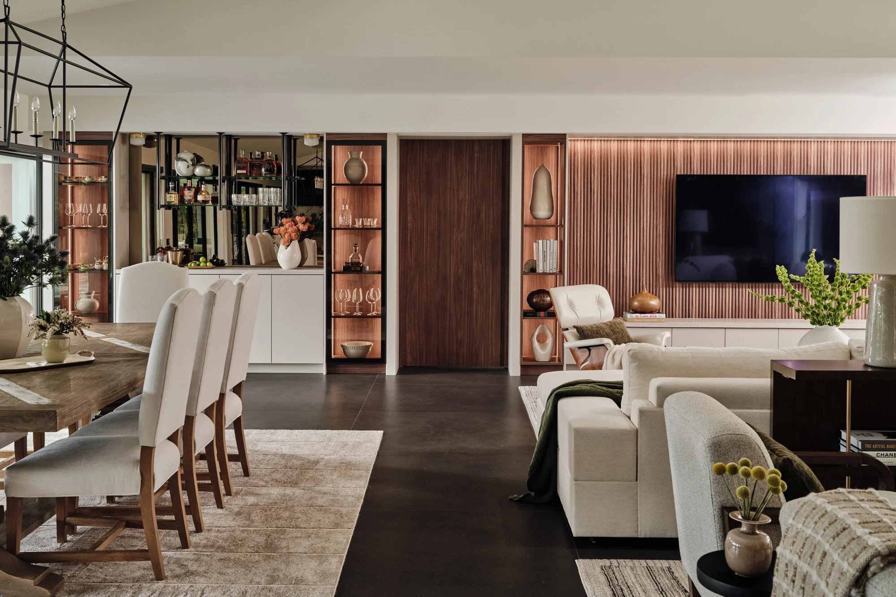
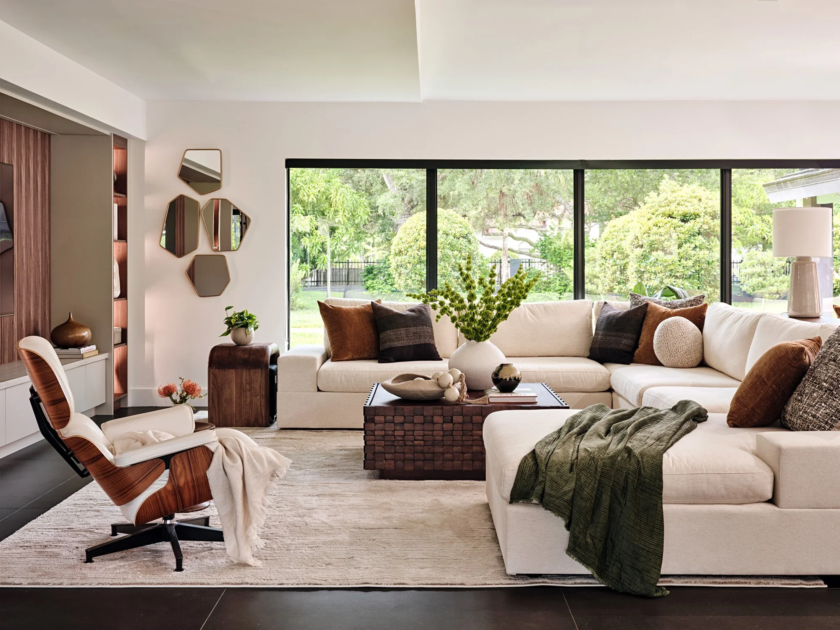
Beyond the foyer, we organized the great room into three distinct areas: a dining space, a comfortable TV lounge, and a separate conversational seating area designed for family gatherings and entertaining. Each space maintains its own identity while contributing to a cohesive overall composition.
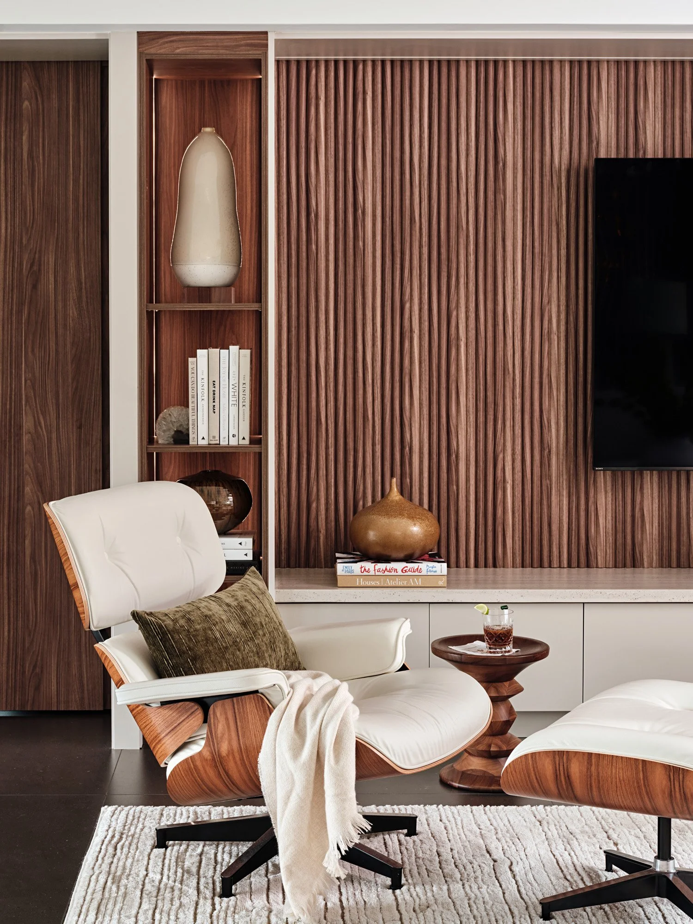
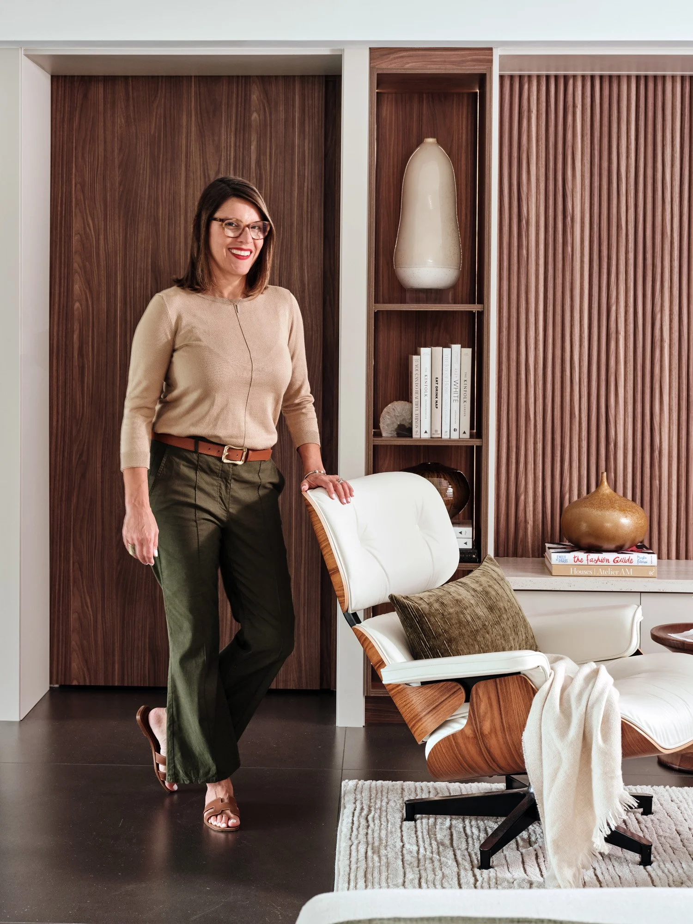
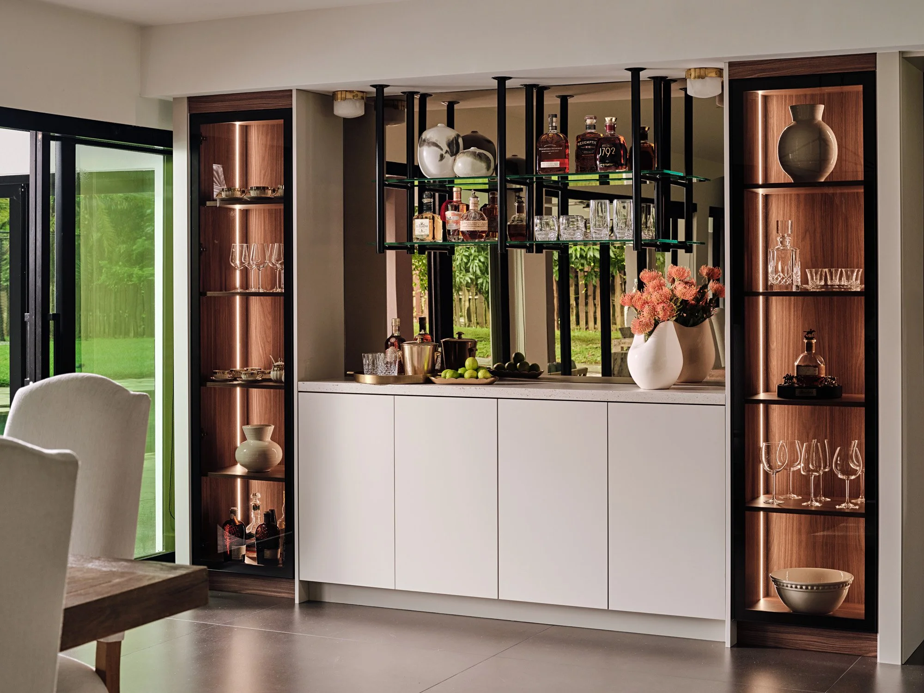
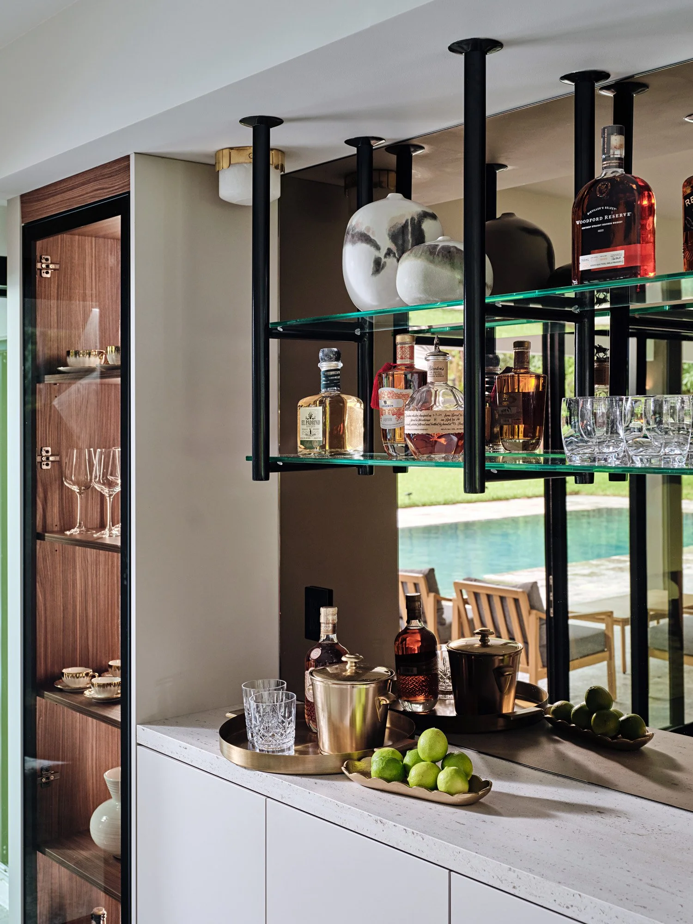
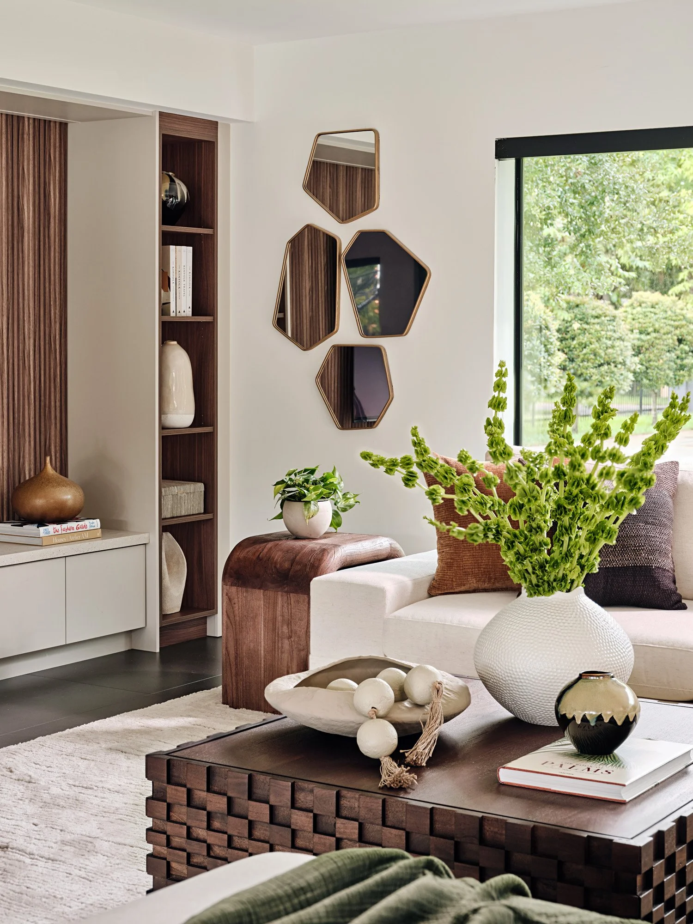
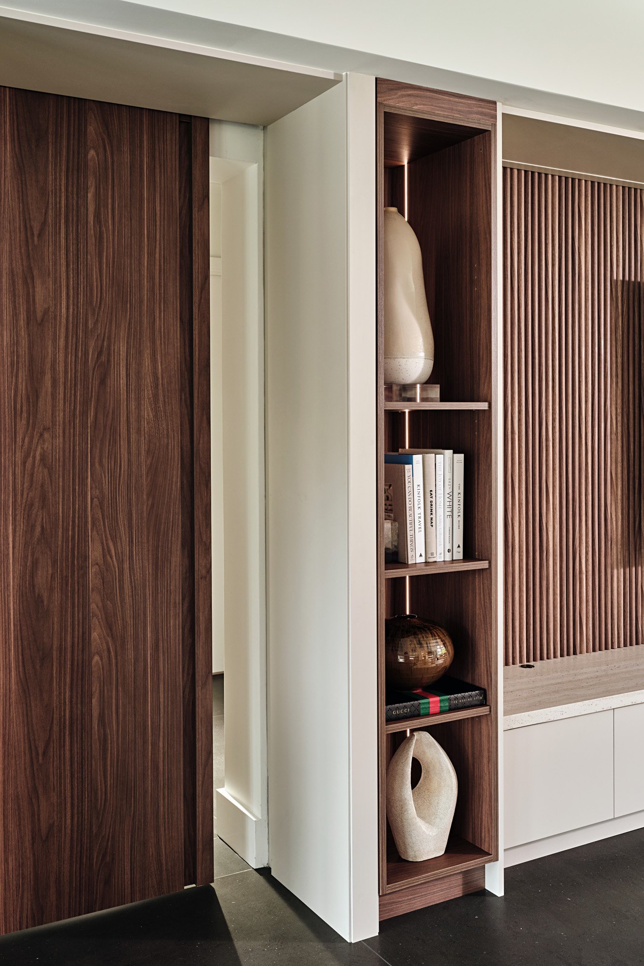
A floor-to-ceiling custom wall unit anchors the living and dining areas, combining a TV feature wall with integrated shelving and storage. On the dining side, a bespoke bar cabinet features illuminated glass shelving, bronze glass doors, and a mirrored backsplash that reflects the outdoor views while adding depth and character.
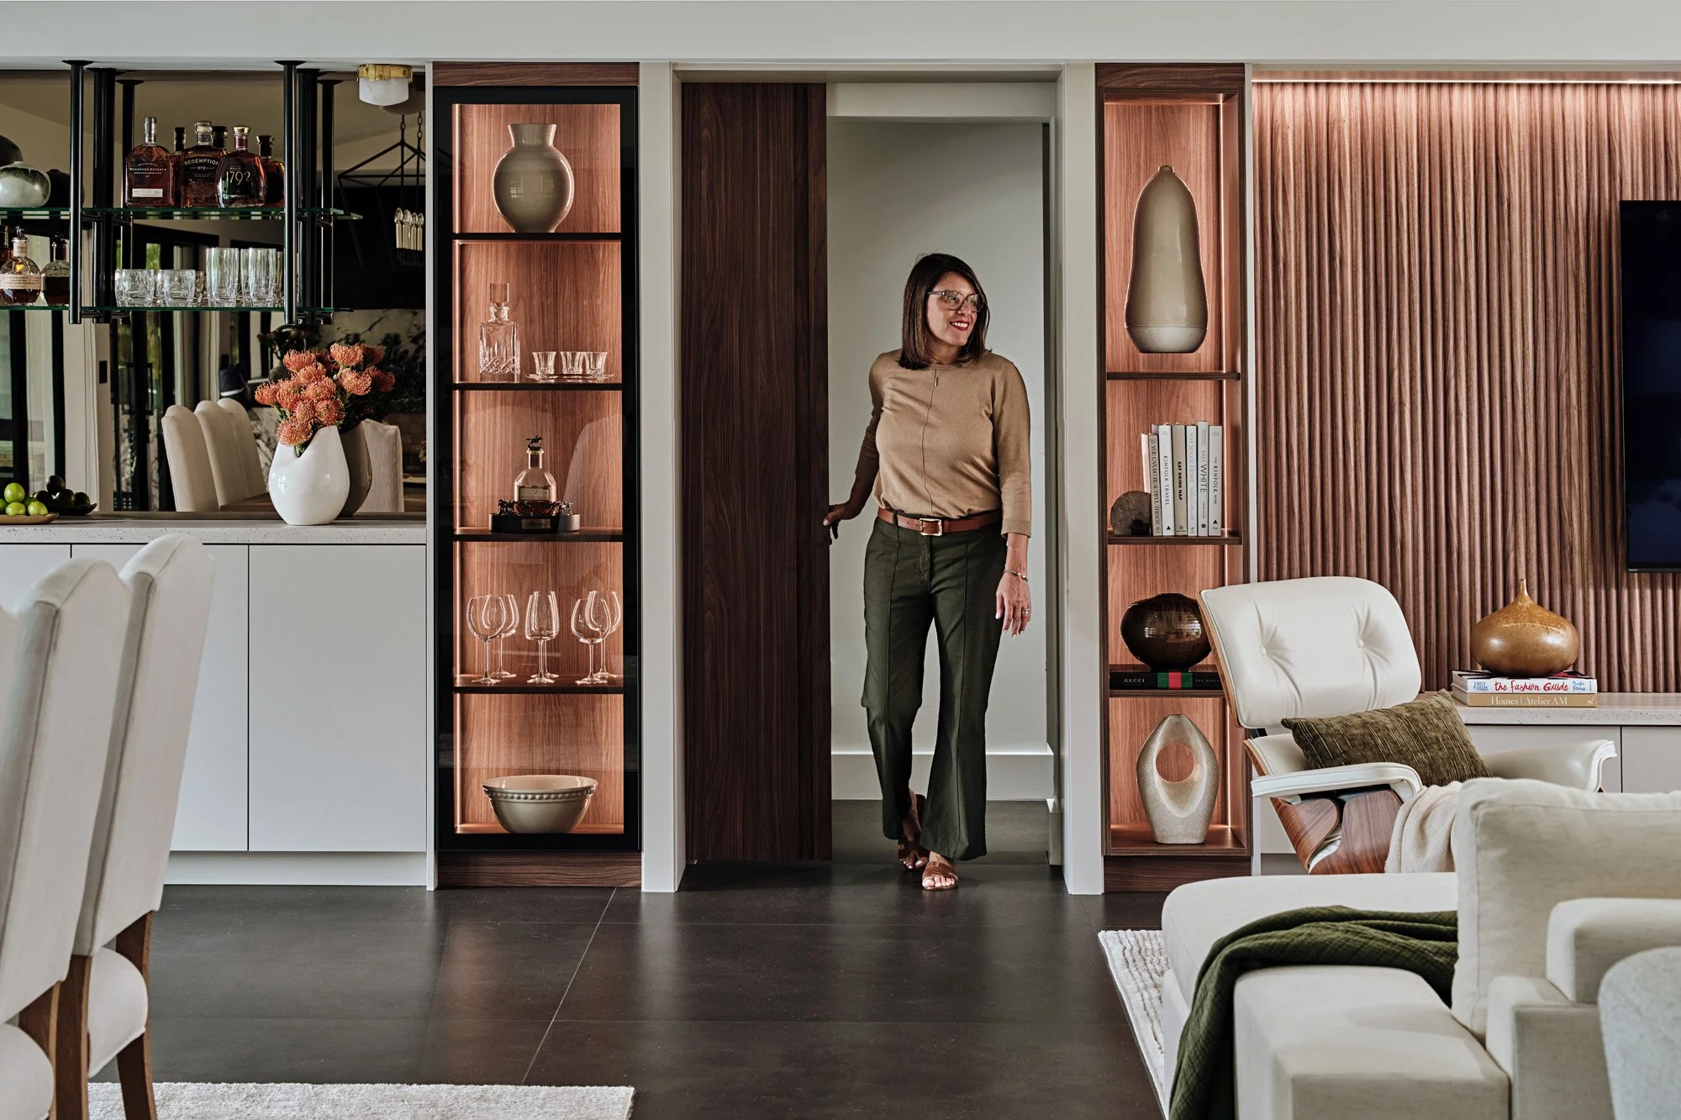
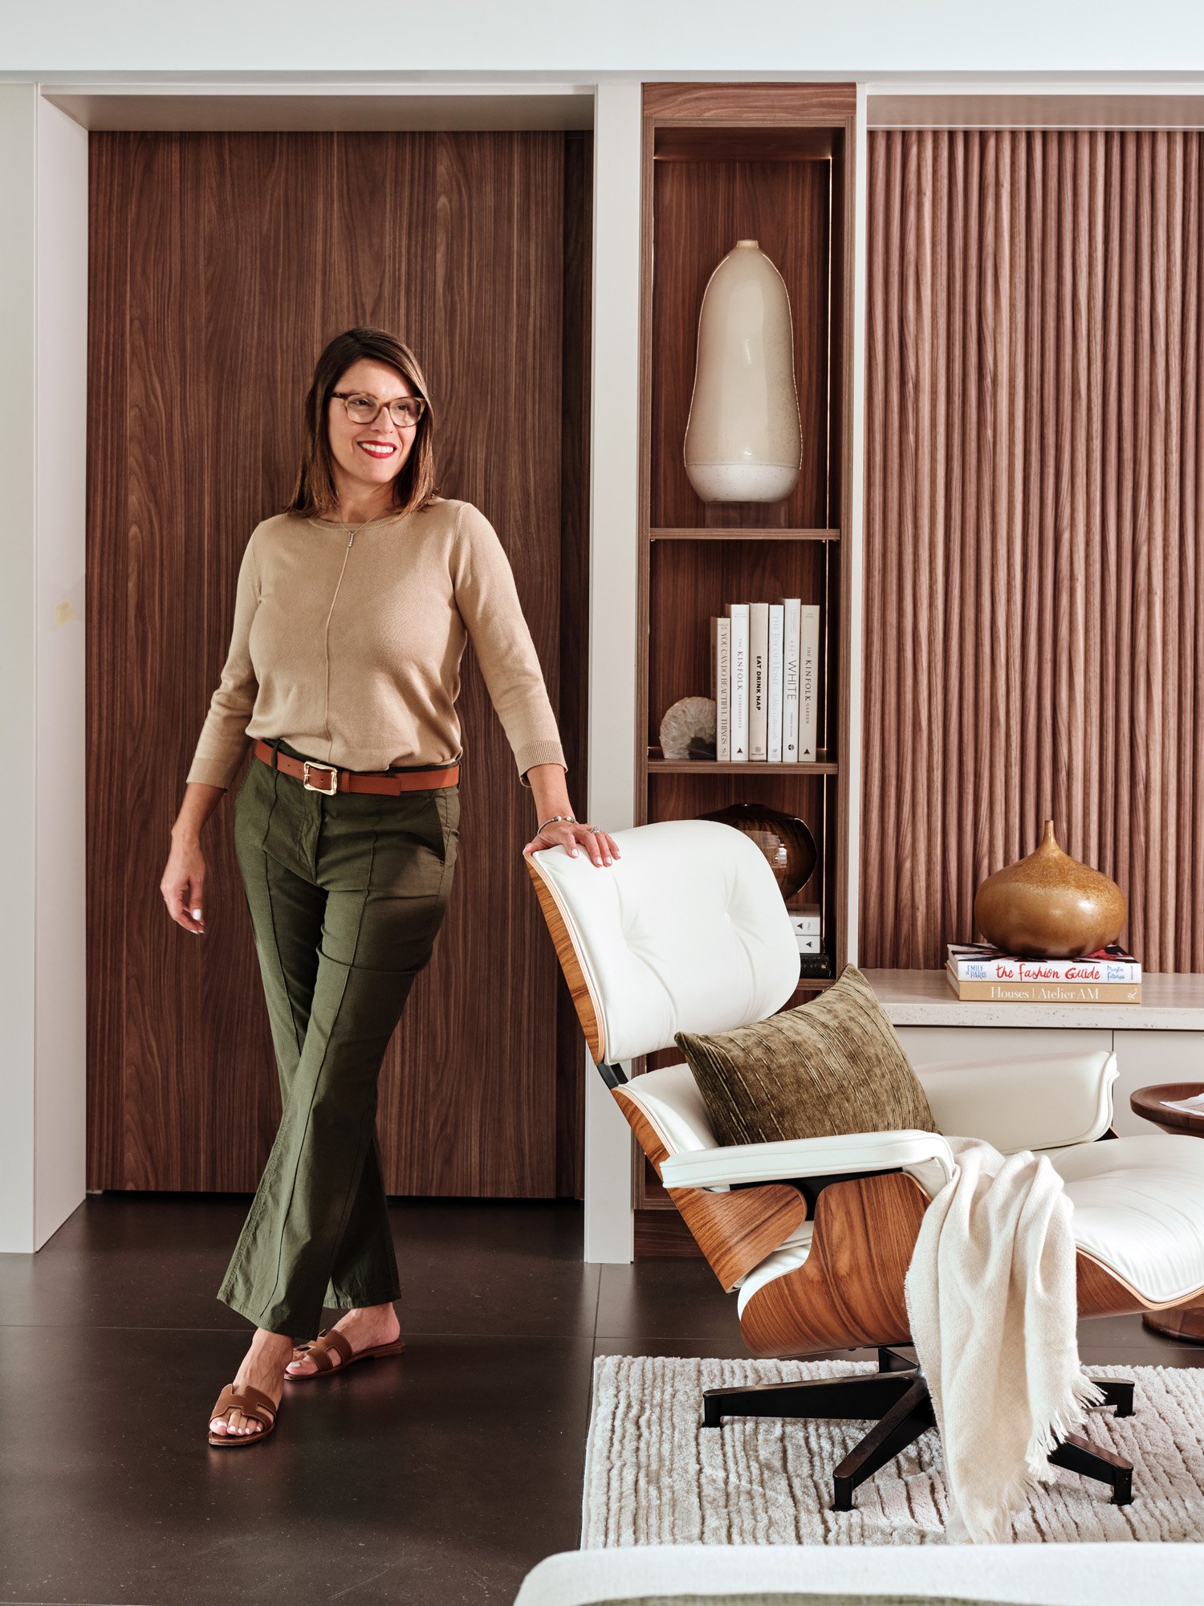
Finally, a custom sliding pocket door provides a seamless architectural transition between the home's entertaining spaces and private bedroom wing. The result is a thoughtfully layered interior that brings definition, functionality, and sophistication to a once uninterrupted open space.